Master's Thesis — 2023
CENTRUM
KULTURY
LUDOWEJ
Folk Culture Center
One building, three worlds. None of them colliding.
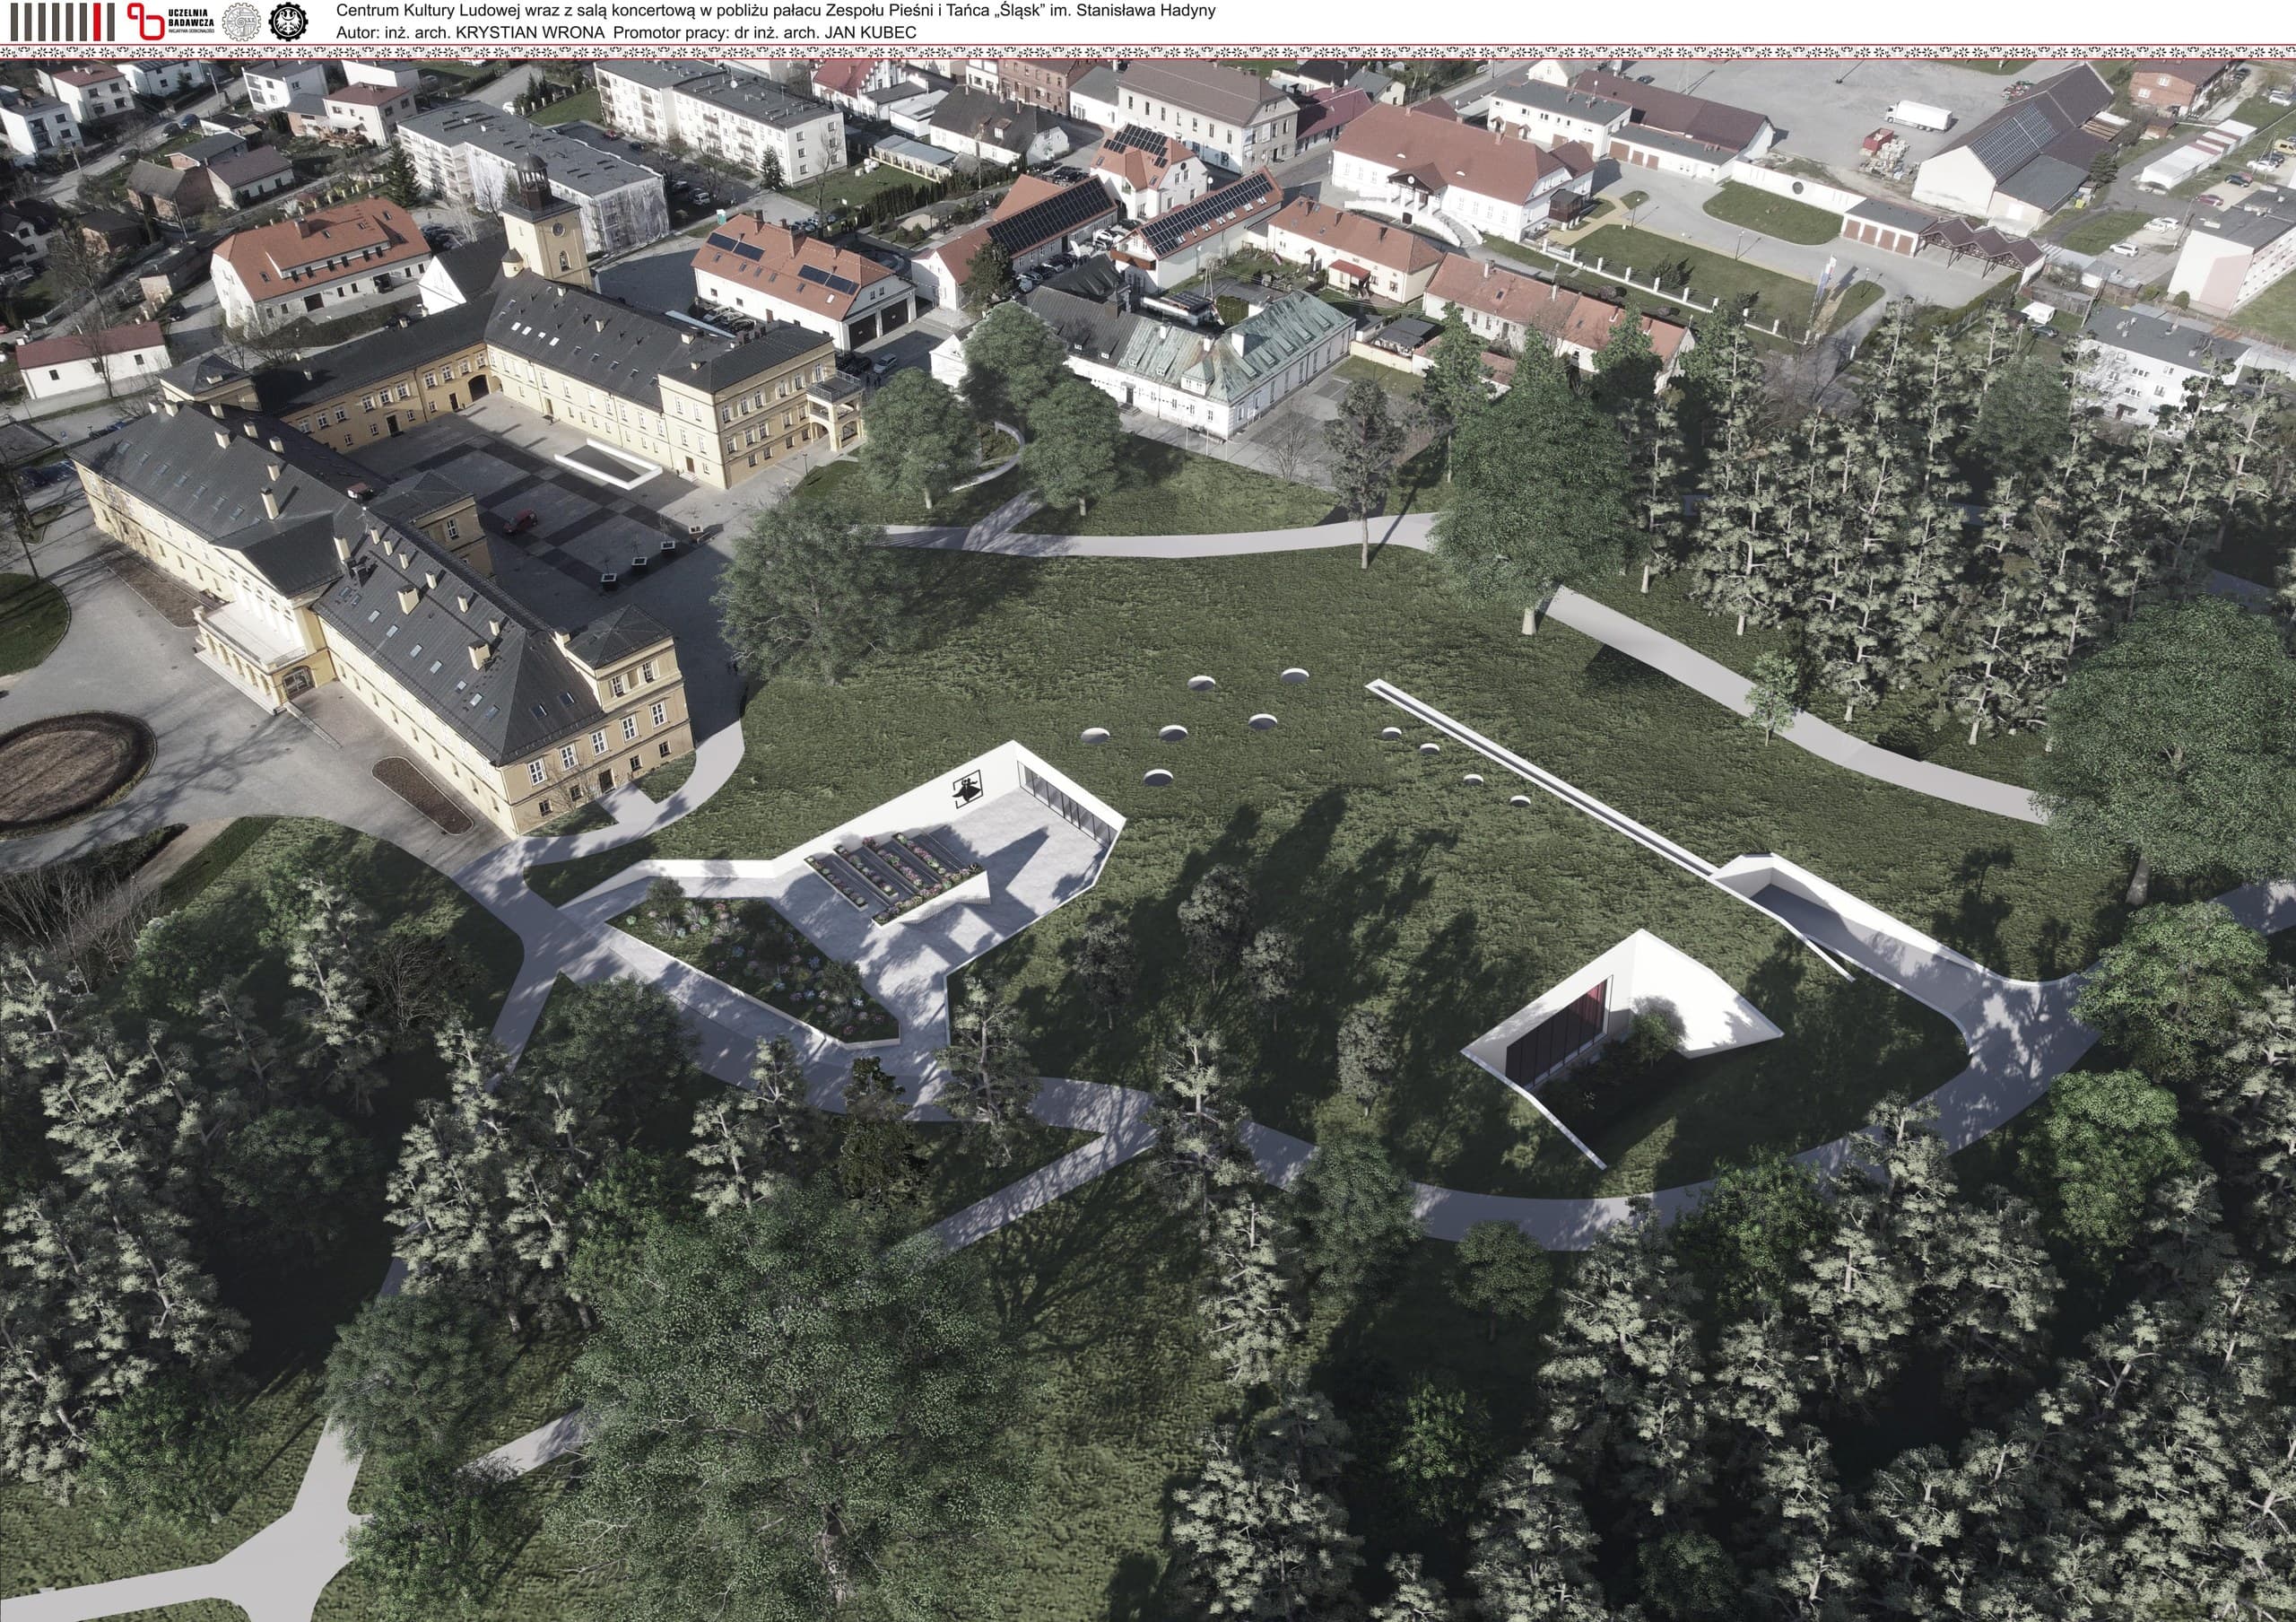
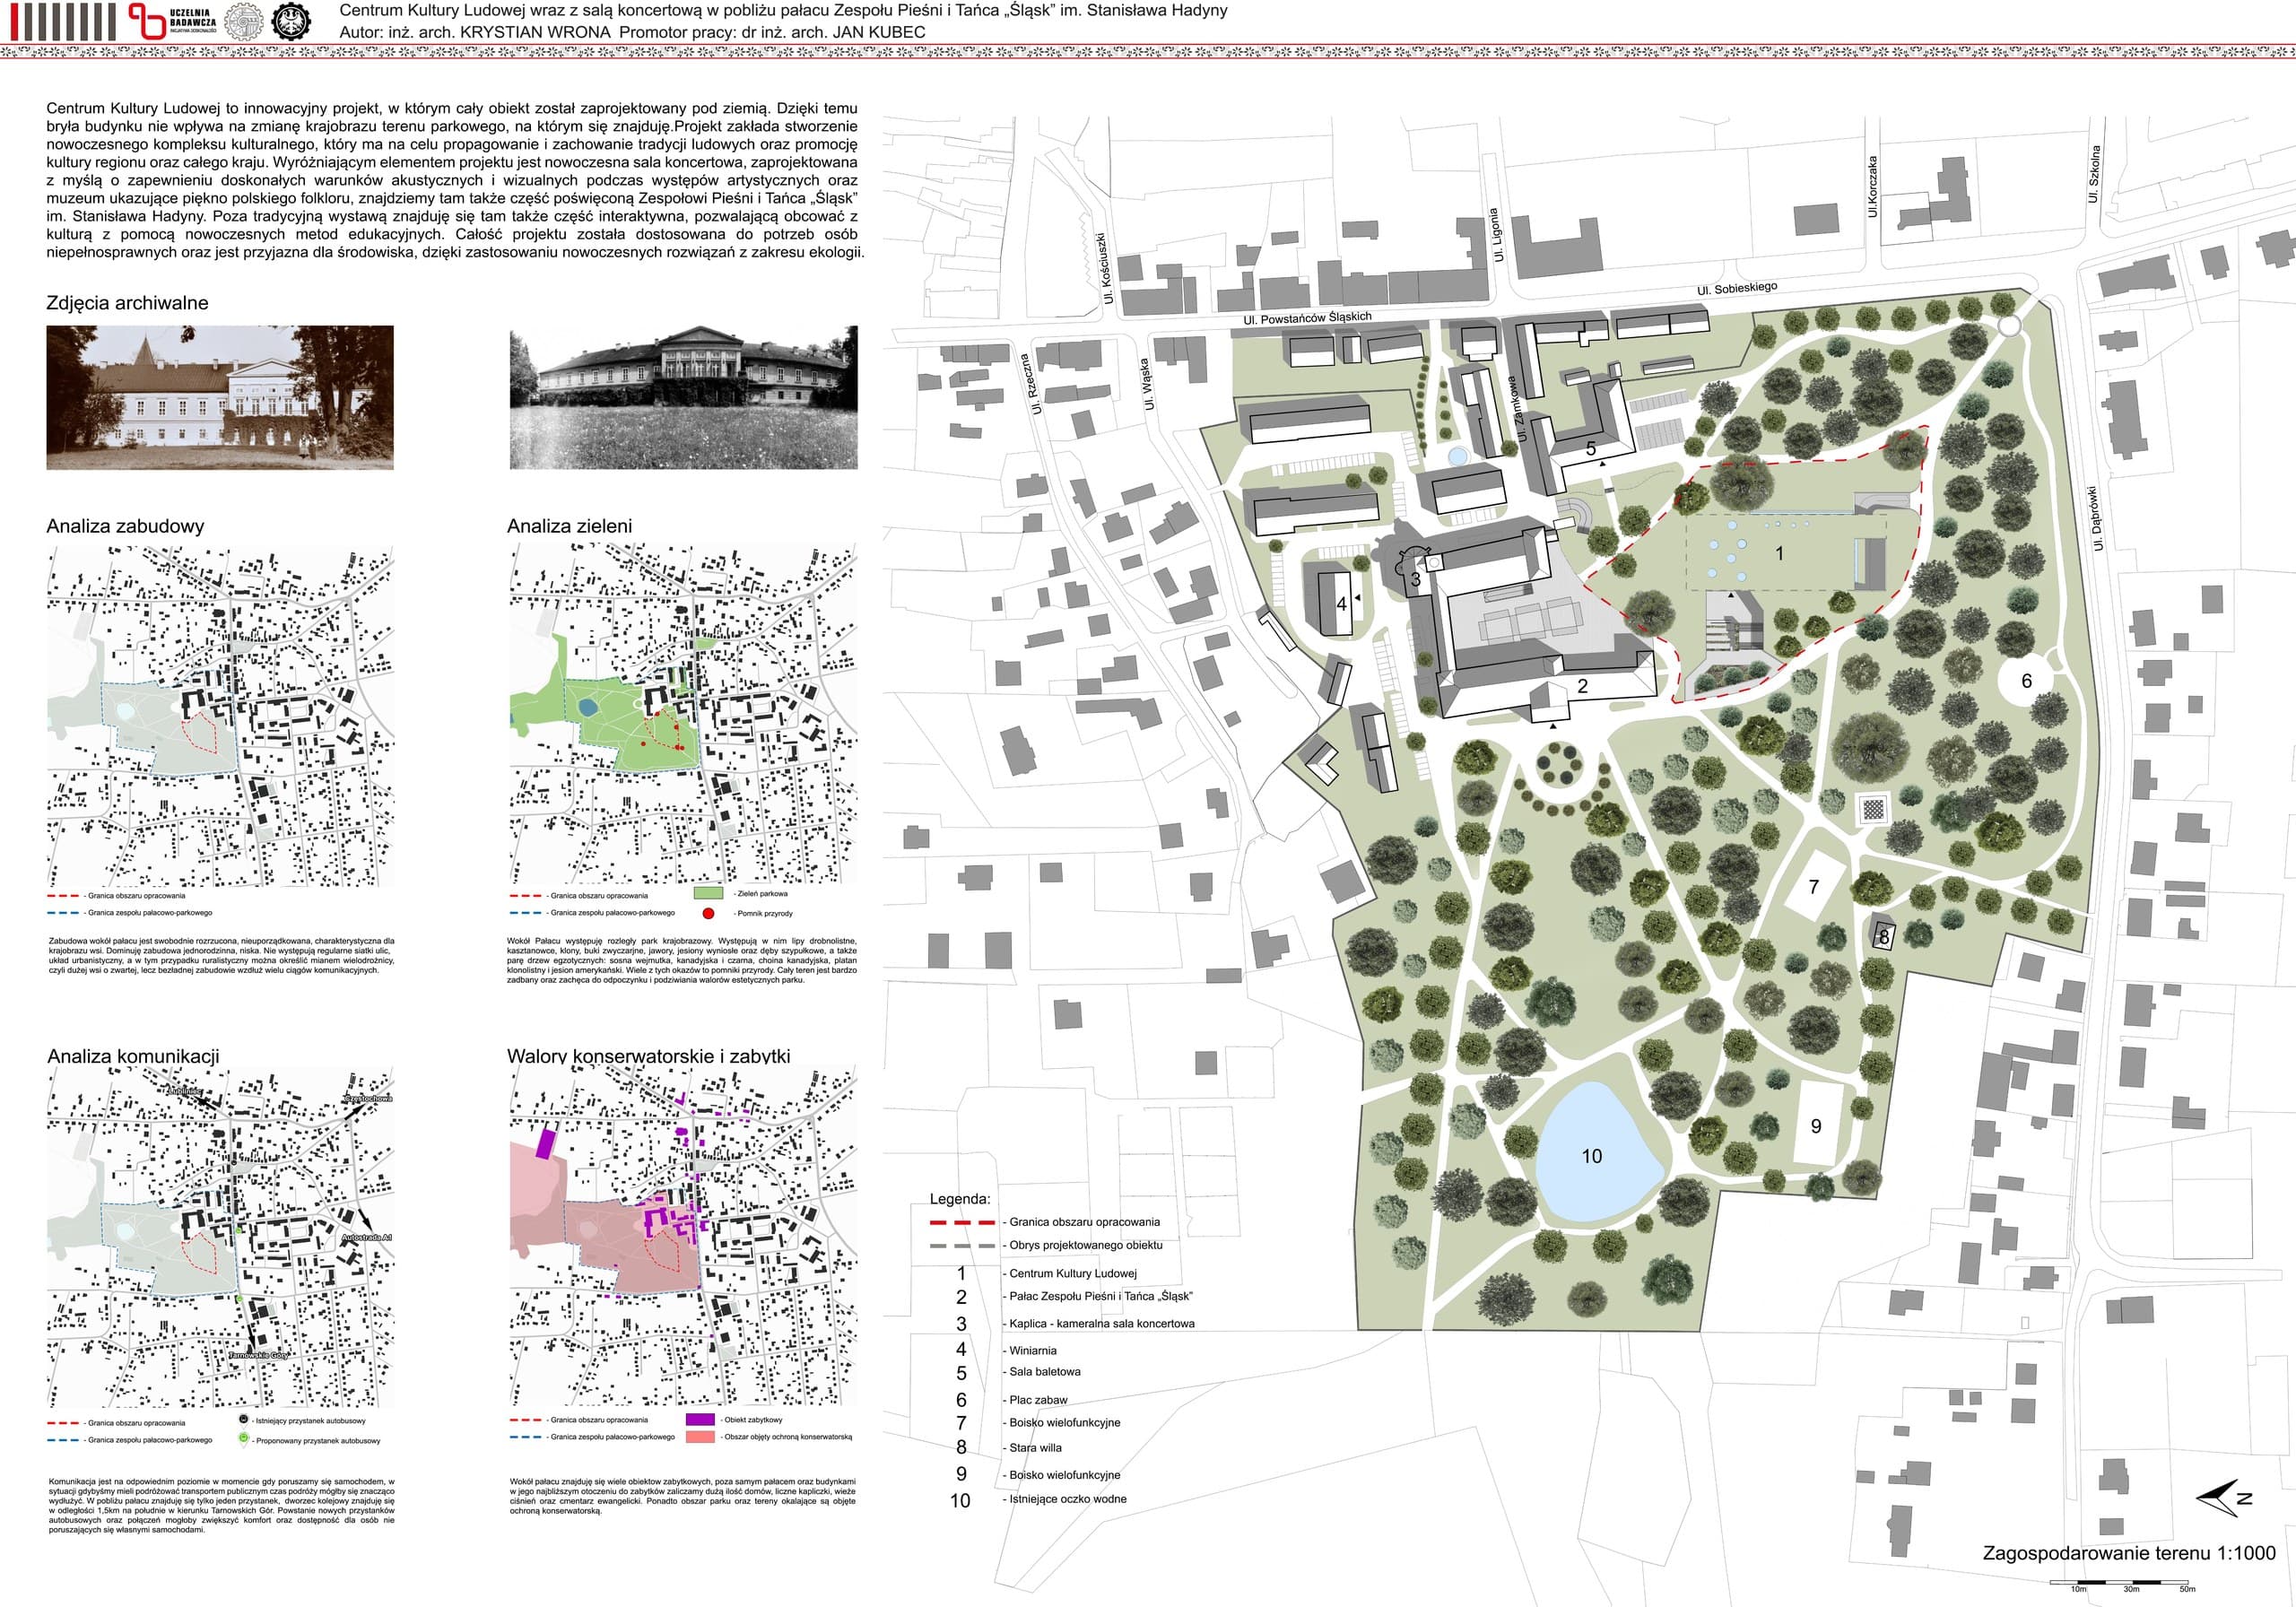
A cultural center and concert hall designed for the “Śląsk” Song and Dance Ensemble in Koszęcin. The core challenge: place a 4,400 m² program — a 450-seat concert hall, a folk museum, and administration — on protected heritage parkland without adding a new volume to its landscape. The answer was to bury the entire building underground.
Roles
- Spatial & Experience Design
- User Flow Architecture
- Accessibility Design
Context & Timeline
Master's Thesis, Silesian University of Technology Gliwice, 2023
Skills & Methods
- Stakeholder & user analysis
- Flow & circulation design
- Constraint-driven design
- Accessibility (inclusive design)
- Spatial storytelling & pacing
A protected park beside a historic palace could not take a large cultural building above ground — yet the resident ensemble needed a professional concert hall and a museum. Any visible structure would disrupt heritage landscape under conservation protection. And three user groups — visitors, audience, and back-of-house — had to share one building on routes that could never cross.
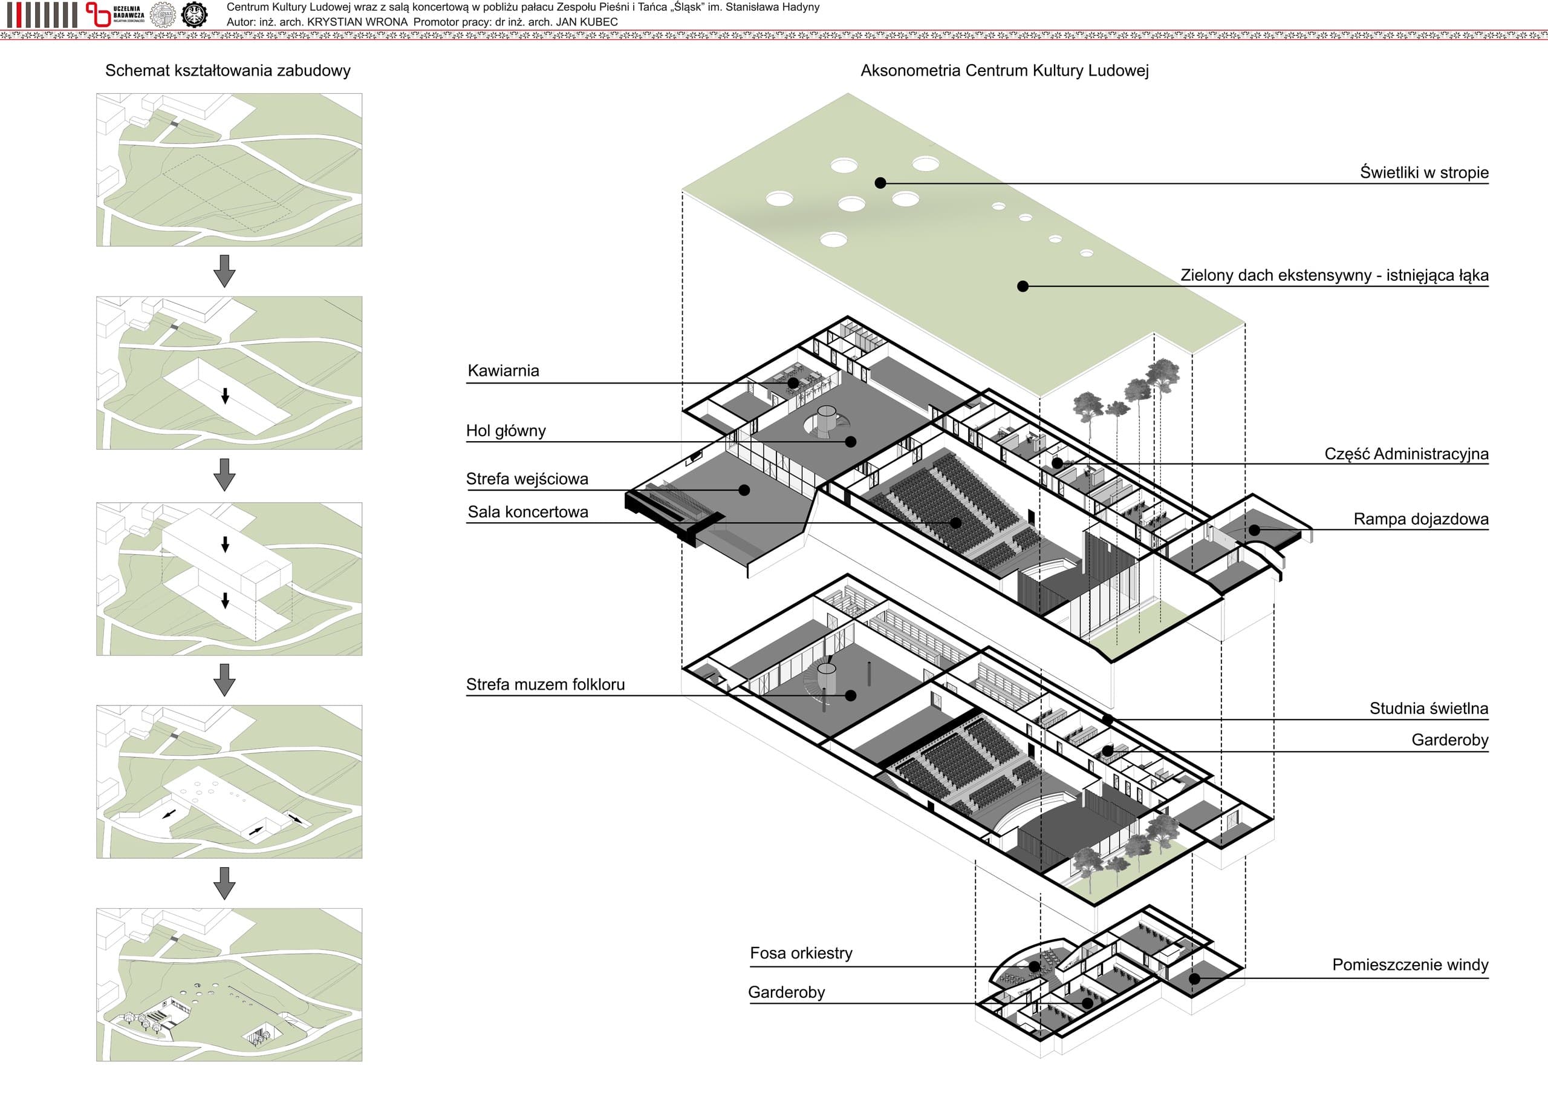
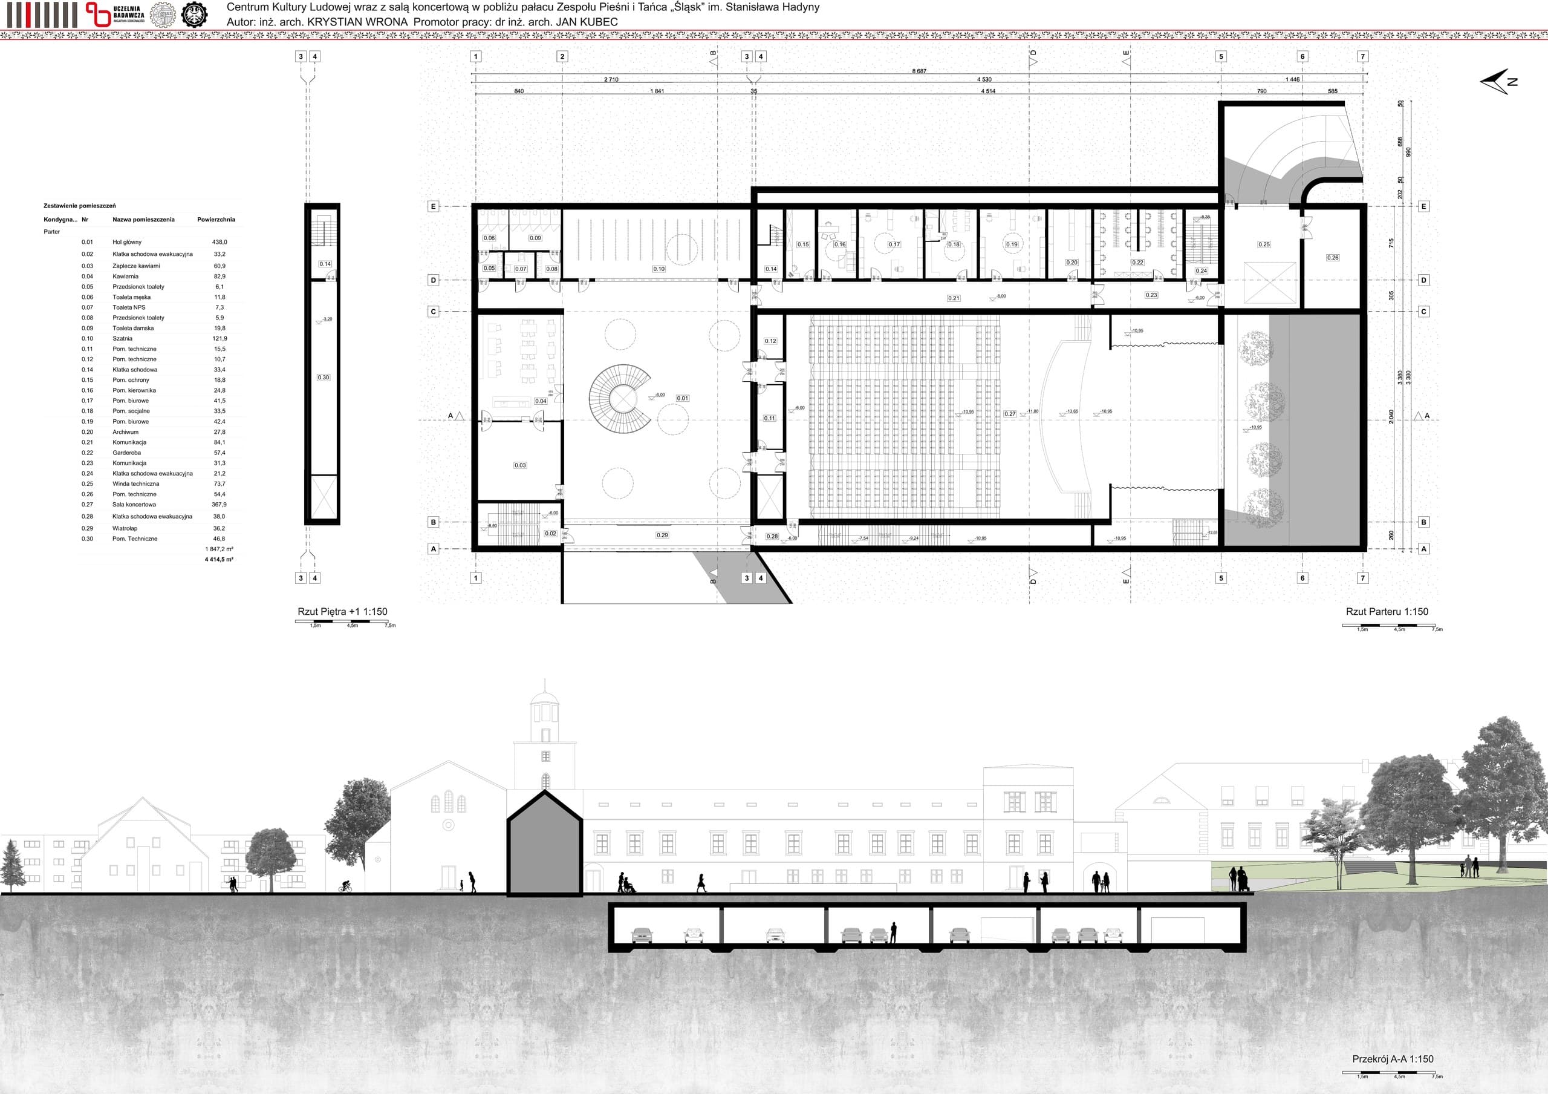
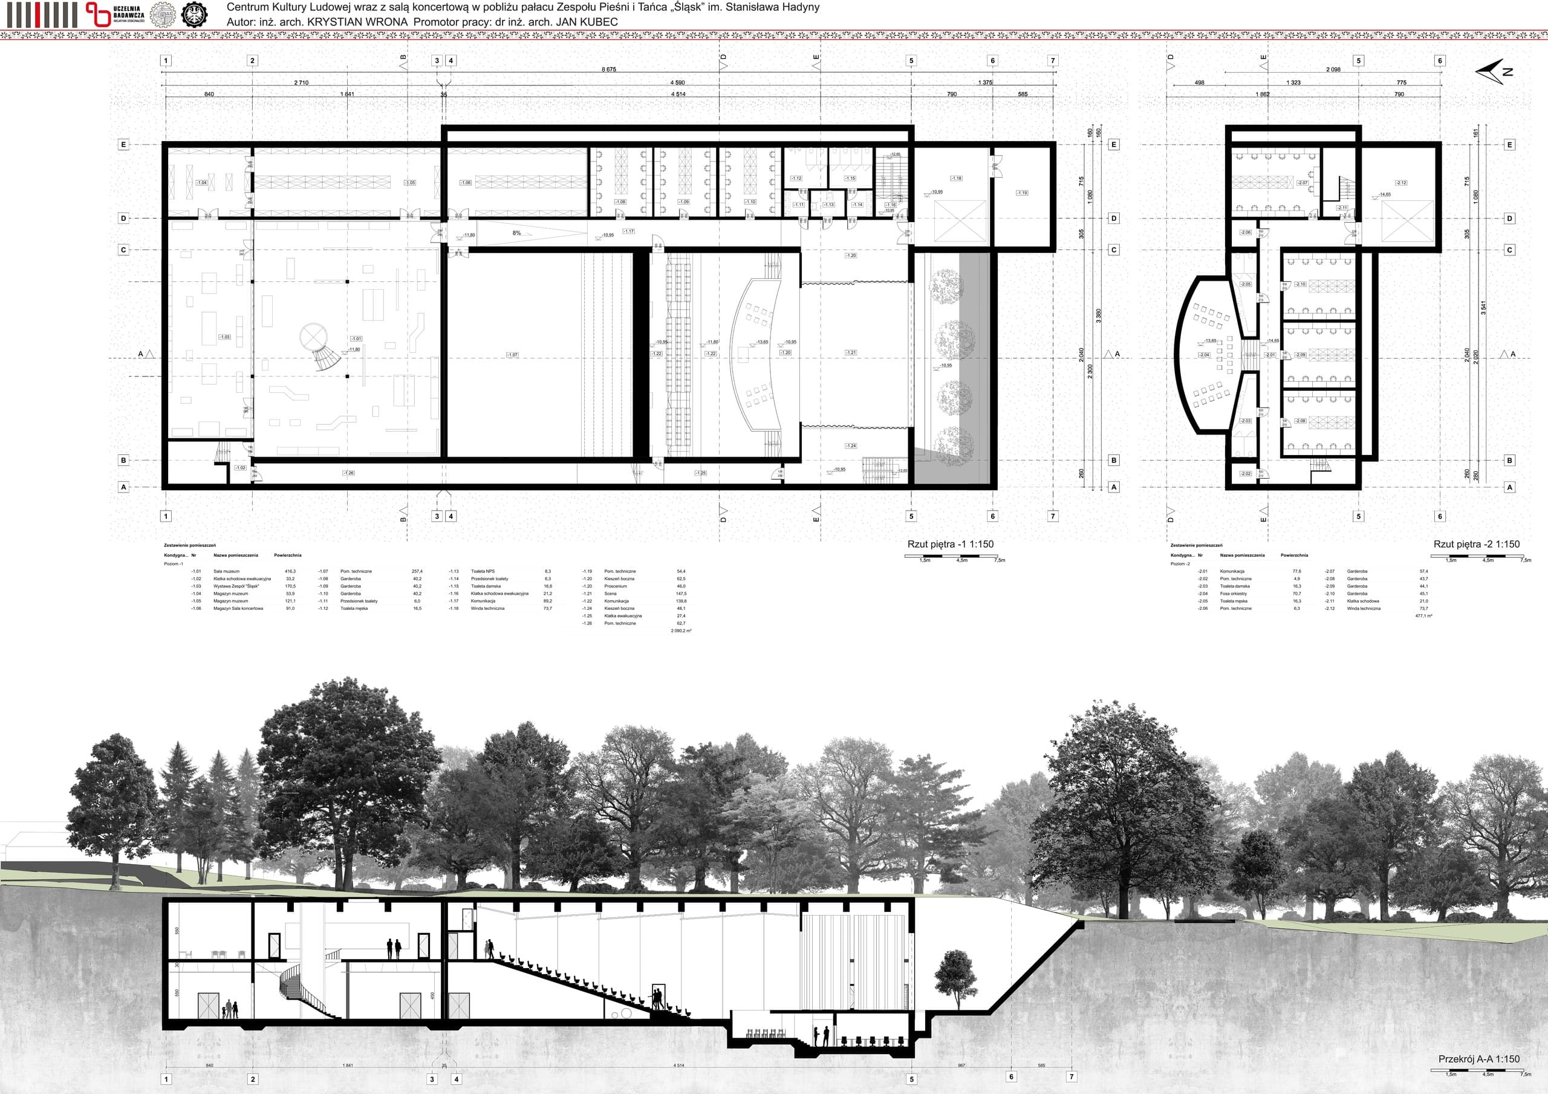
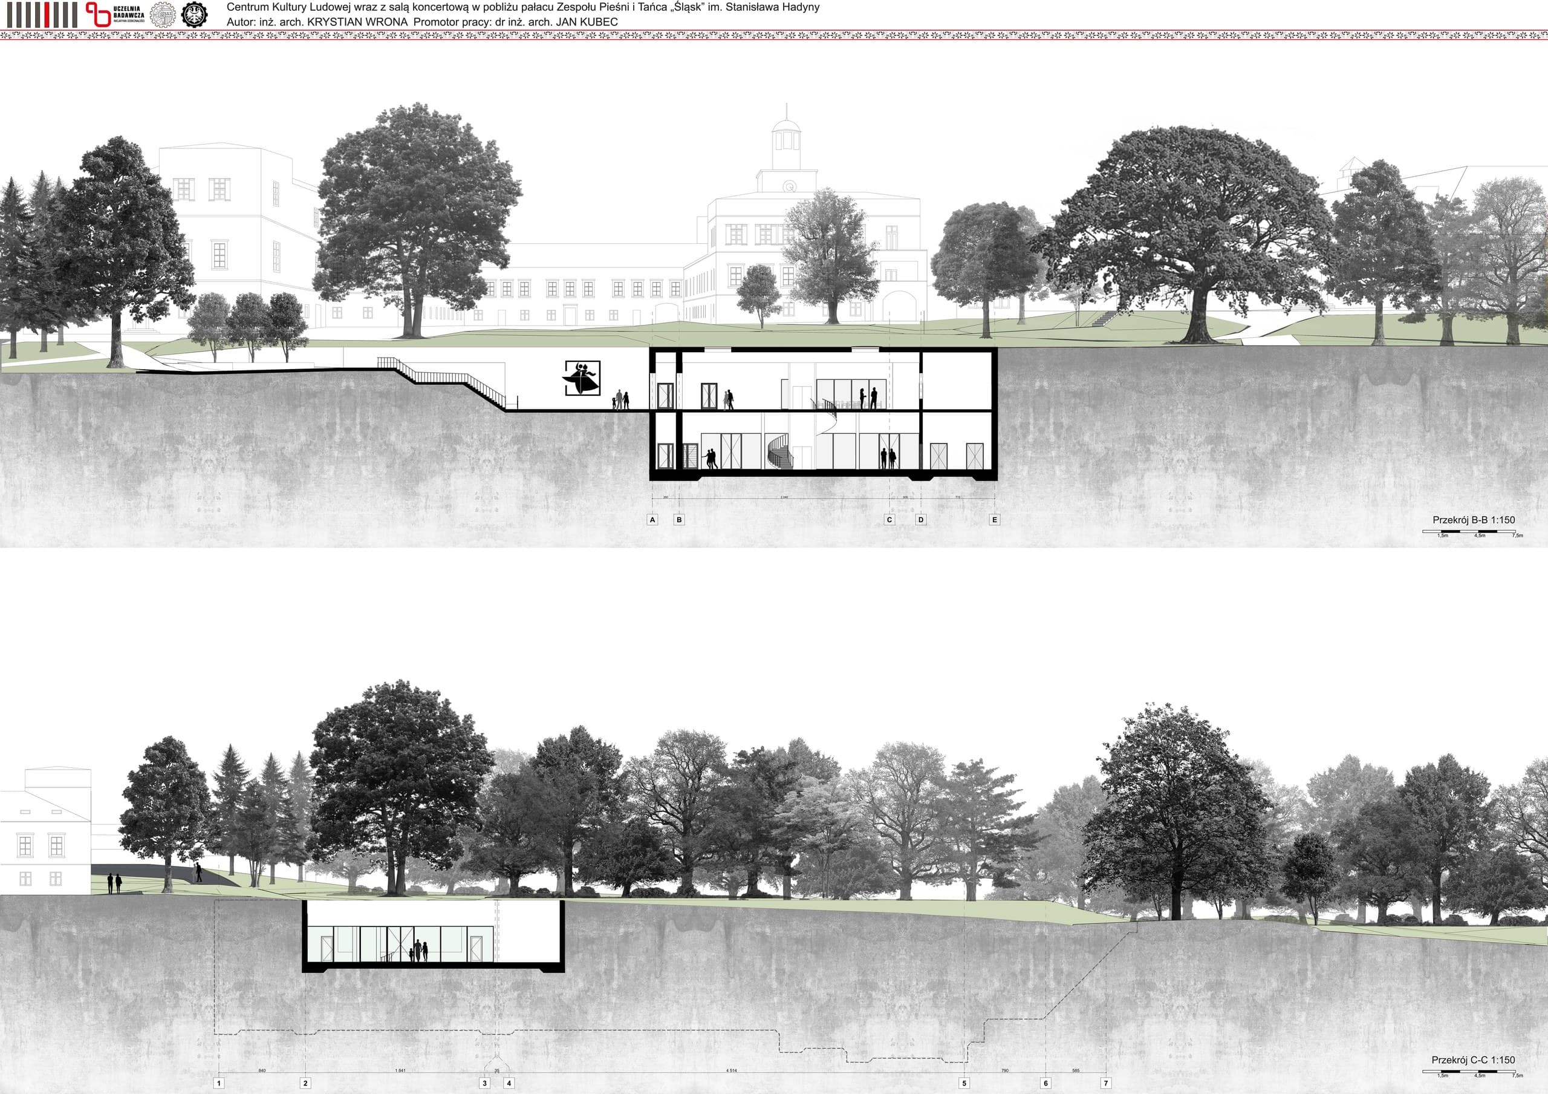
Placed the entire 4,400 m² program below ground — on the surface only the entrance zone, the service ramp, and skylights set into the meadow to daylight the offices stay visible. Separated three distinct routes (visitors, audience, back-of-house) vertically, level by level, and designed the museum path for emotional pacing, not just movement.
A building that disappears into its surroundings while serving a 450-seat audience and museum visitors simultaneously — fully accessible, environmentally integrated, answering the visibility constraint the site imposed and the route conflicts the program created.
The Underground Move
Heritage protection is what forced the building underground — up to 15 m deep, under a green roof that recreates the meadow that stood there before. The size of the program is what set the price: significant structural complexity (waterproofing, prestressed concrete spans) in exchange for no new volume in the landscape. The constraint became the concept.
Three Flows, Zero Collision
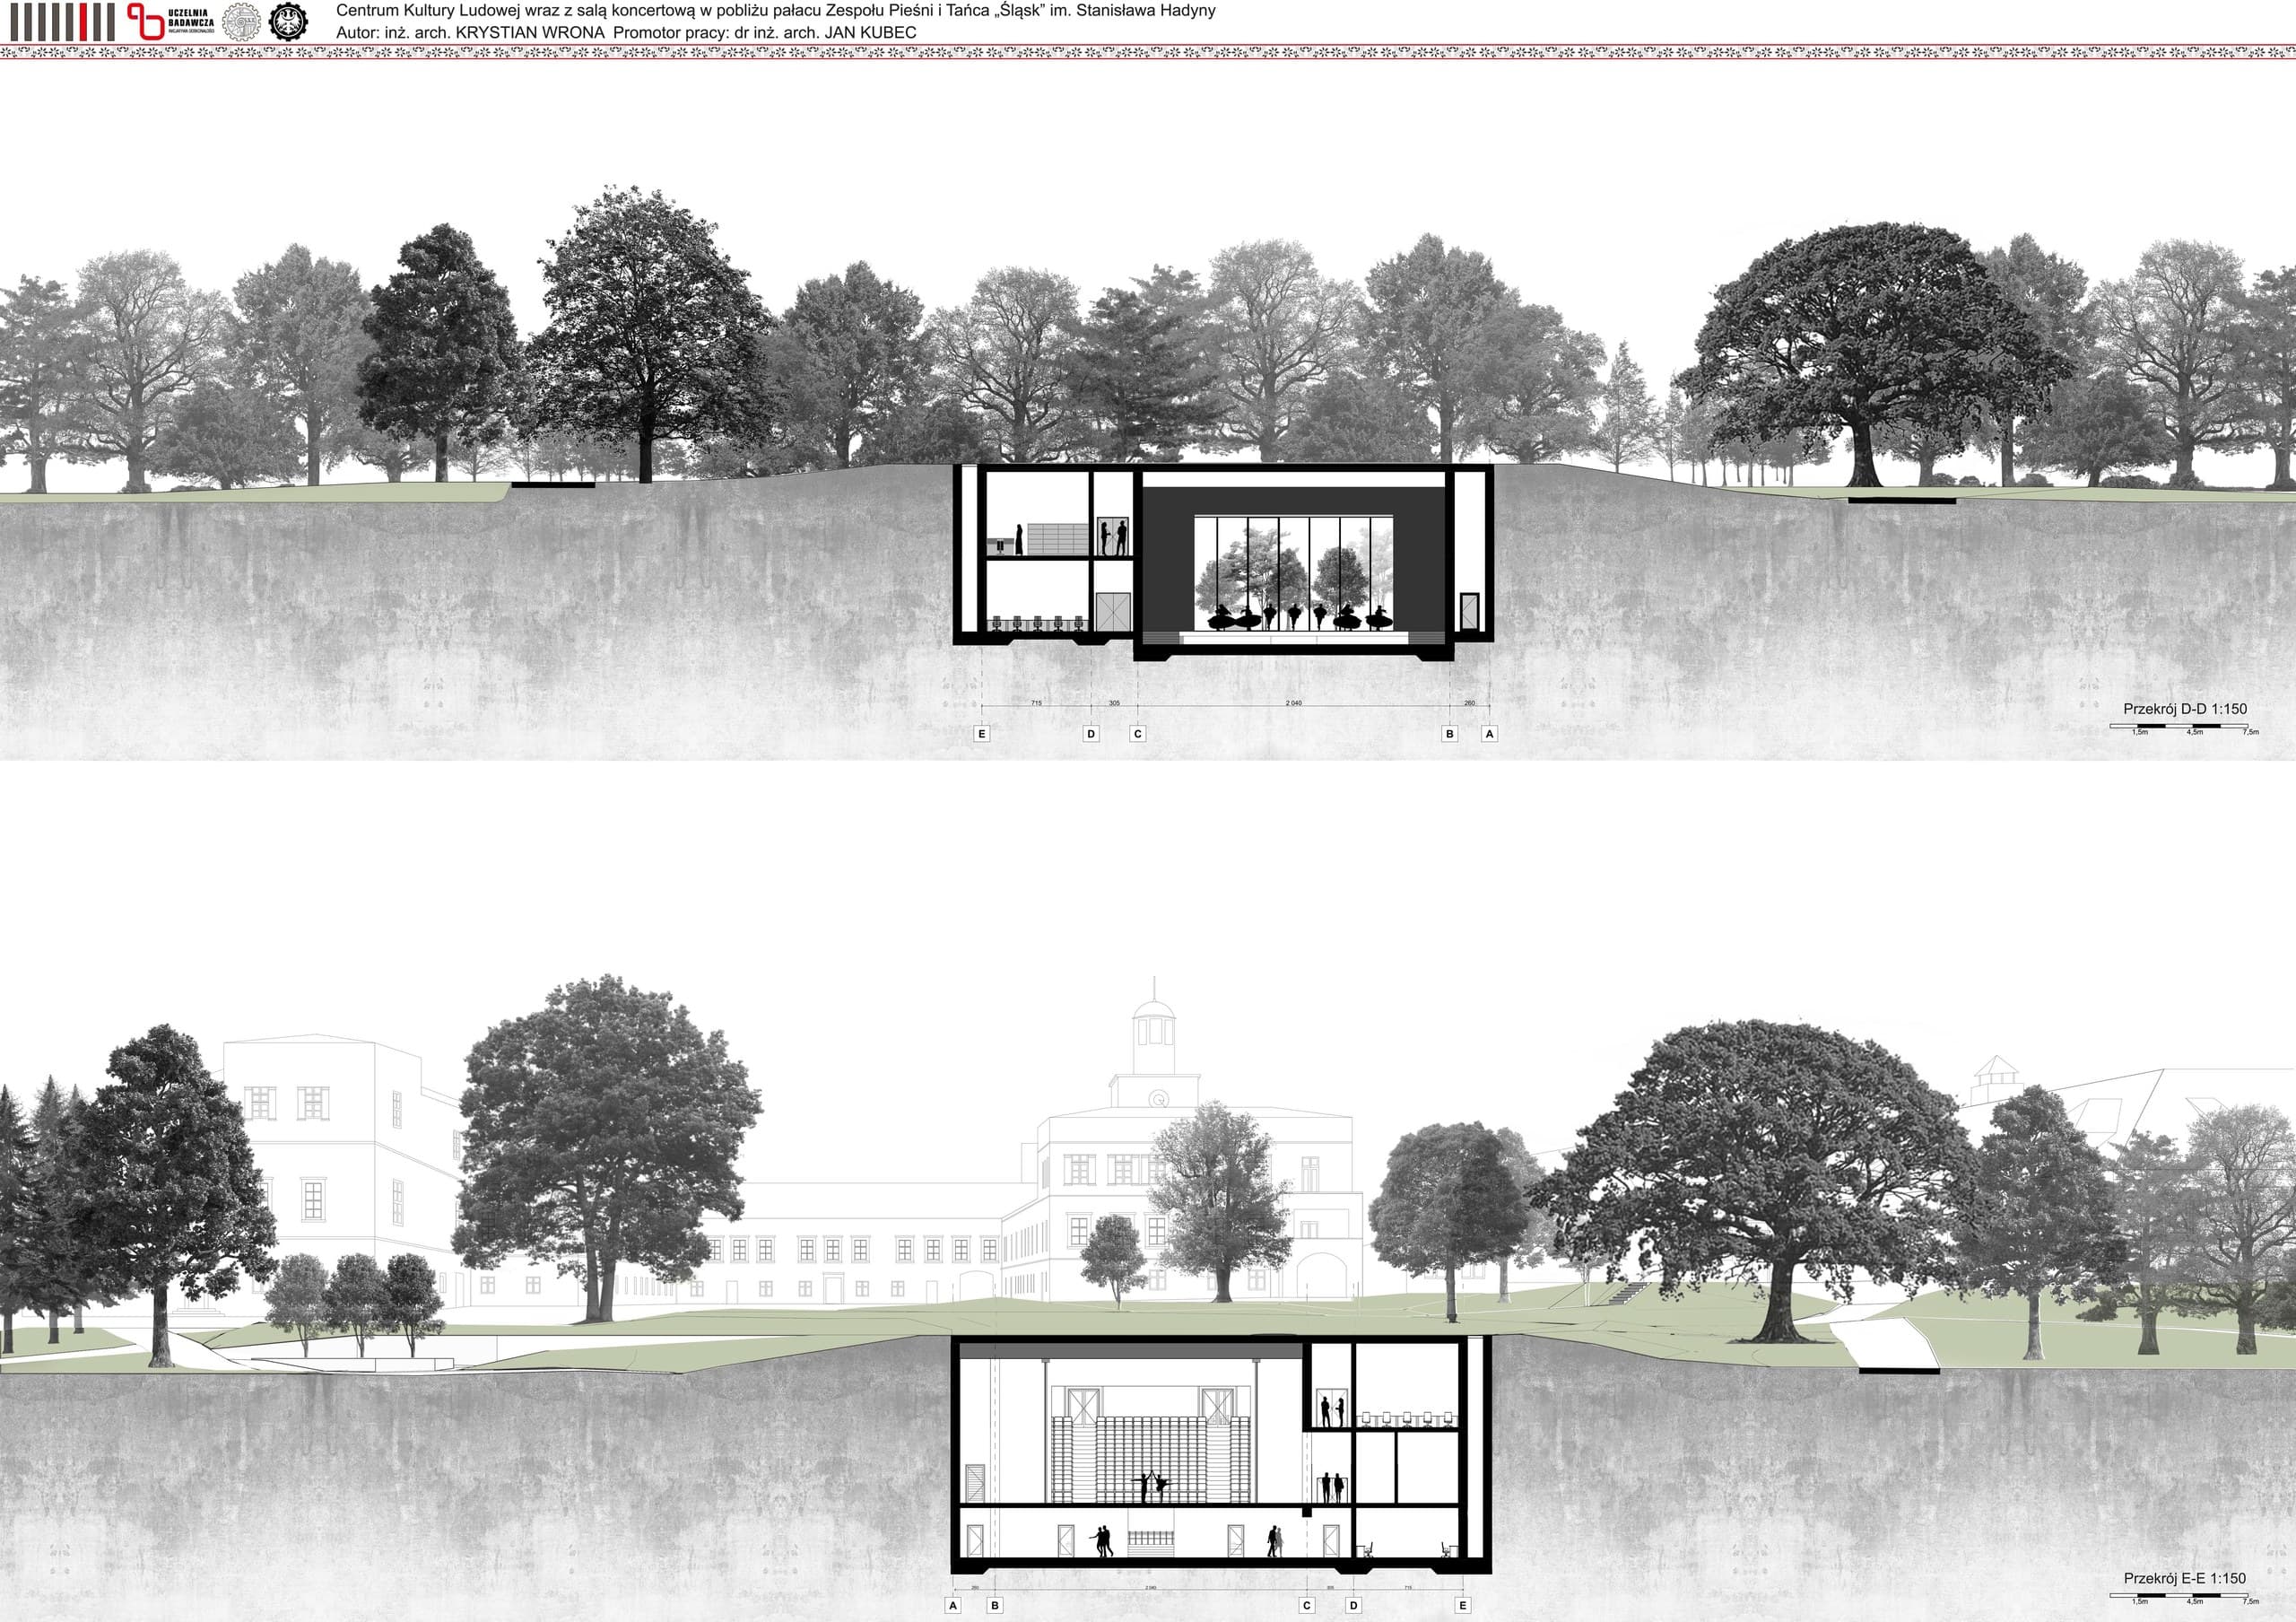
Visitors, audience, and back-of-house each needed a path that never crossed the others. A full-height glass wall behind the stage — it is what lets the audience look out into the park instead of into the wings — physically blocked the performers' backstage route. I moved their circulation beneath the stage, accepting an extra technical level to protect the view every audience member sees at every show.
Designing the Visitor's Journey
The museum path was shaped to hold attention all the way to the end: alternating room sizes, rest alcoves, and deliberate turns that control rhythm — the spatial equivalent of pacing a user through a long journey without losing their engagement.
Accessibility From the Ground Up
Step-free access throughout: a ramp at the entrance, an elevator between all levels, wheelchair positions in the hall, threshold-free museum doors, and accessible restrooms on every floor. Inclusive design treated as a foundation, not an add-on.
* All drawings and visualizations: Krystian Wrona, Master's Thesis, Silesian University of Technology, 2023